- NY Phone: (212) 641-4300 |
- NJ Phone: (917) 383 1200


- NY Phone: (212) 641-4300 |
- NJ Phone: (917) 383 1200
Instead of treating planning, furniture, and delivery as separate decisions, eLtru connects them through one clear process.
Define the space, people, and operational needs.
Create a layout that balances work and shared spaces.
Specify the furniture, fixtures, and equipment needed.
Select the right mix of new and refurbished furniture.
Manage specs, orders, vendors, and lead times.
Coordinate logistics, delivery, and site readiness.
Complete installation, placement, and final setup.
A workplace can look complete and still work poorly. Circulation gets overlooked. Teams outgrow their areas. Meeting spaces compete with focused work. Furniture gets selected before anyone has fully considered how the space needs to perform.
eLtru starts with the workplace itself how people move, work, meet, collaborate, and use the space so the layout and furniture decisions that follow have a clear purpose.
Understand what the existing footprint allows.
Plan around how teams actually use the workplace.
Balance individual work, collaboration, meetings, & circulation.
Define what the space needs before products are selected.
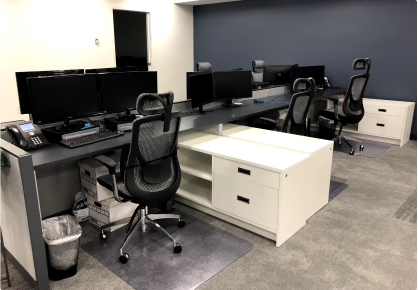
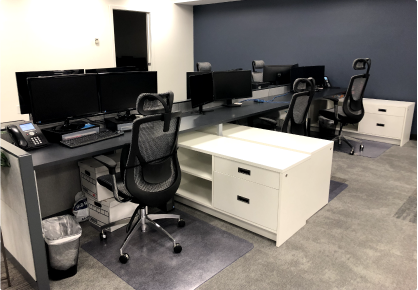
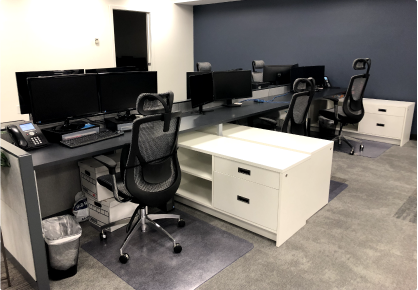
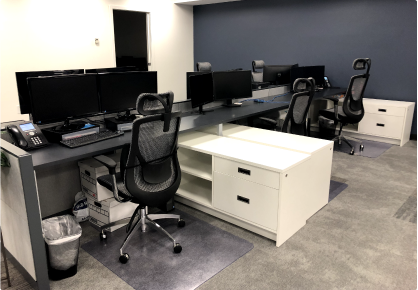
Space planning is more than arranging desks. eLtru brings workplace requirements, layouts, furniture, and FF&E considerations together so each decision supports the finished environment.


A floor plan is only useful if it can become a functional workplace. eLtru connects planning decisions with furniture, procurement, logistics, and installation so the design can move from concept into execution.

One team supports planning, sourcing, procurement, and installation.

Plan with real furniture sizes, options, availability, and project needs.

Choose new, pre-owned, refurbished, or blended furniture based on the project.

Design from how people use the space, not from a preset furniture package.

Use eLtru for planning alone, or continue through sourcing, delivery, and installation.

Carry planning decisions forward, reducing handoffs between teams.

Space planning is more than arranging desks. eLtru brings workplace requirements, layouts, furniture, and FF&E considerations together so each decision supports the finished environment.


Tell us about your space, timeline, and project requirements. We’ll help identify the right combination of planning, furniture, FF&E, and project support to move your workplace forward.
Tell us about your space, timeline, and project requirements. We’ll help identify the right combination of planning, furniture, FF&E, and project support to move your workplace forward.


Our goal is to achieve exponential growth through innovation. Our vision has helped us achieve global leadership in many of our businesses. We specialize in office furniture decommissioning, office liquidation, furniture rentals & company dissolution.


Copyright © 2026 eLtru Group